
Opcije pristupačnosti Pristupačnost

BIM2Ψ

 
BIM2Ψ · Institucionalni istraživački projekt
​  English version

Razvoj metode za kvantificiranje toplinskih mostova na temelju reprezentativnih presjeka iz 3D BIM modela

Razvoj metode za kvantificiranje toplinskih mostova na temelju reprezentativnih presjeka iz 3D BIM modela

Razvijamo metodu koja iz 3D BIM modela izdvaja reprezentativne presjeke zgrade i iz njih brzo, ponovljivo i u skladu s normama određuje toplinske gubitke kroz toplinske mostove.

NextGenerationEUJačanje konkurentnosti mladih znanstvenikaBroj projekta 100-041/26
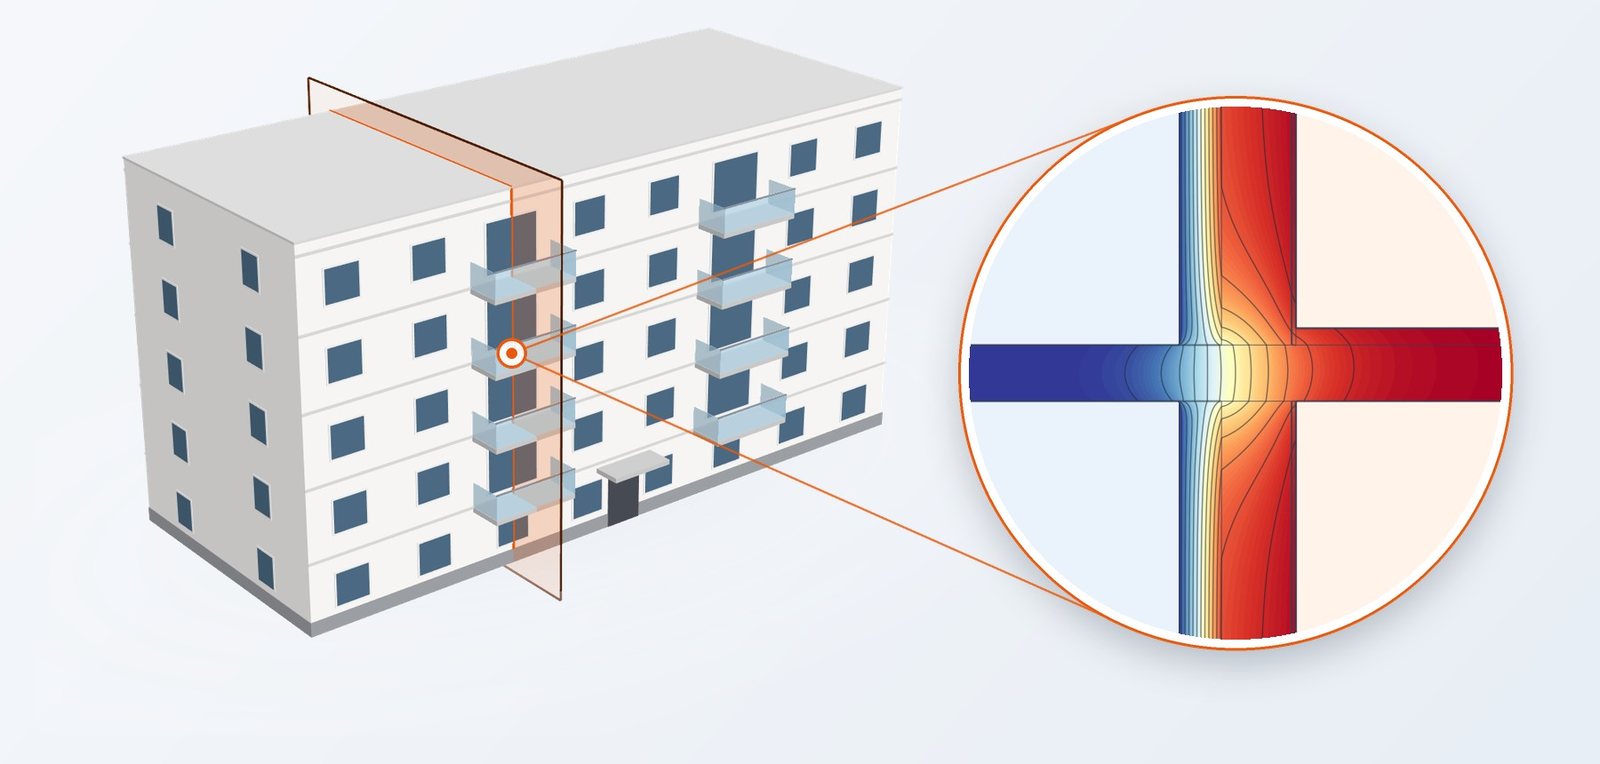
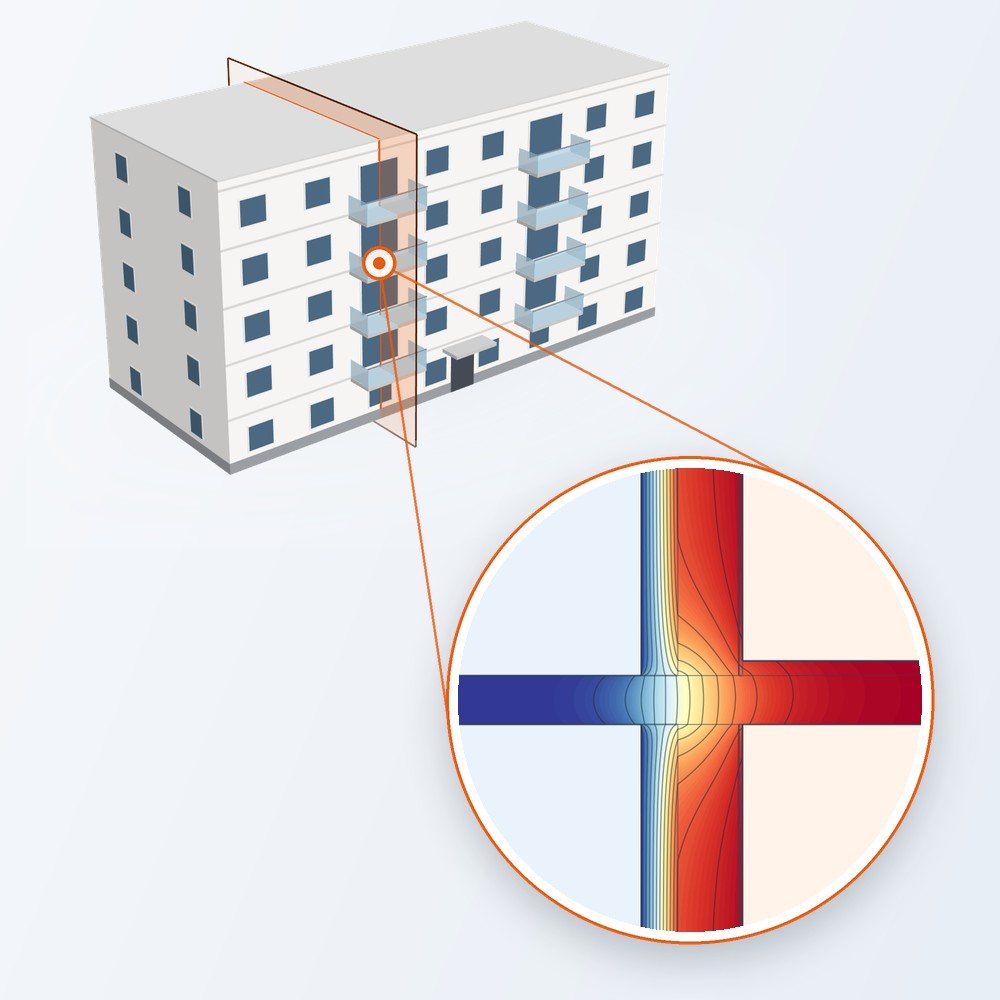
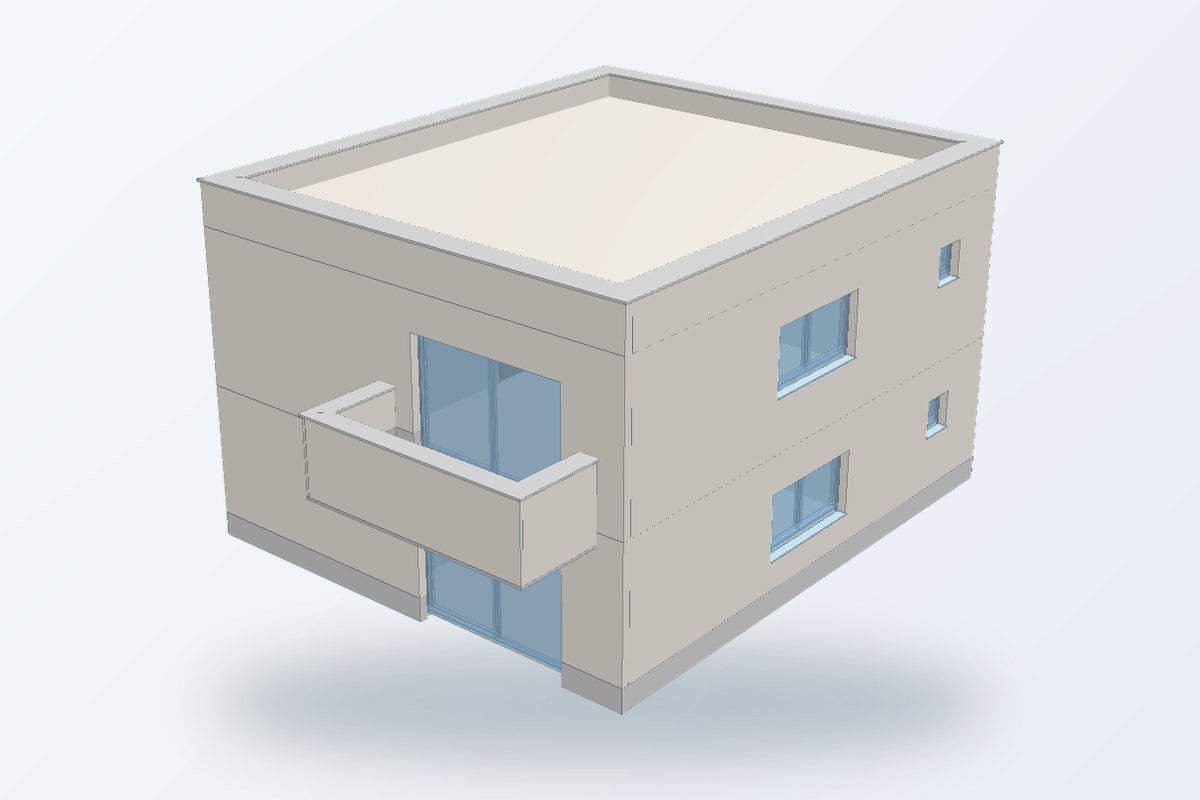
Ilustracija: 3D model višestambene zgrade s presjekom kroz spoj balkona i temperaturnim poljem tog spojaIlustracija: 3D model višestambene zgrade s presjekom kroz spoj balkona i temperaturnim poljem tog spoja
Financira Europska unija – NextGenerationEU
Projekt se financira iz Nacionalnog plana oporavka i otpornosti 2021. – 2026.
 
48
mjeseci
1. 10. 2025. – 30. 9. 2029.
 
44.940 €
ukupna vrijednost
Nacionalni plan oporavka i otpornosti
 
4
radna paketa
od BIM modela do softvera
 
8
partnera
iz Hrvatske, Njemačke, Bugarske i Rumunjske
01 · O projektu

Zašto toplinski mostovi?


Toplinski mostovi su mjesta na kojima je prekinut kontinuitet toplinske izolacije – spojevi balkona, međukatnih ploča, krova i prozora sa zidom. U zgradama gotovo nulte energije (nZEB) i zgradama nulte emisije (ZEB), u kojima su ostali gubici svedeni na minimum, njihov udio u transmisijskim gubicima postaje velik.

Ipak, u praksi se rijetko proračunavaju detaljno: numerički proračun prema normi HRN EN ISO 10211 zahtijeva ručno modeliranje svakog detalja, pa se najčešće koriste pojednostavljene vrijednosti iz normi i atlasa toplinskih mostova.

Cilj projekta BIM2Ψ je razviti i potvrditi metodu koja ukupne gubitke kroz toplinske mostove određuje iz ograničenog broja reprezentativnih horizontalnih i vertikalnih presjeka izdvojenih iz 3D BIM modela.
​
Energija i klima
Prema Direktivi (EU) 2024/1275 sve nove zgrade od 2030. moraju biti zgrade nulte emisije – to zahtijeva precizan proračun svih gubitaka kroz ovojnicu.
​
Zdravlje i trajnost
Niske temperature unutarnjih površina na spojevima uzrokuju kondenzaciju i plijesan, osobito u višestambenim zgradama u kojima se detalji ponavljaju.
​
Projektantska praksa
Automatizacija iz BIM modela zamjenjuje dugotrajno ručno modeliranje i smanjuje subjektivnost pri odabiru detalja.
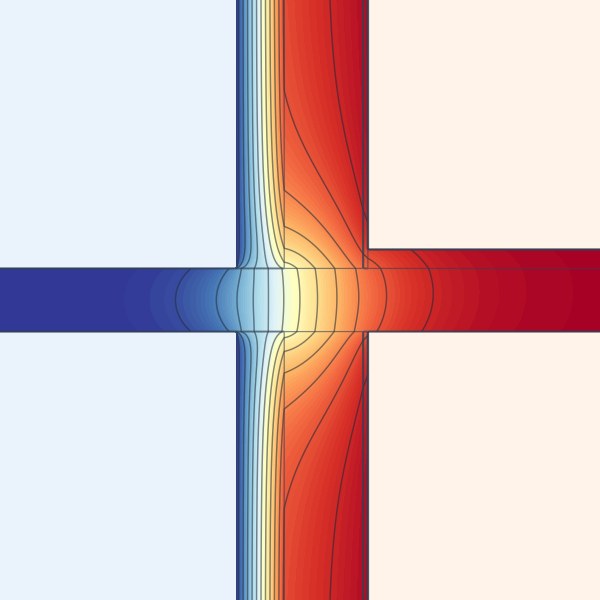
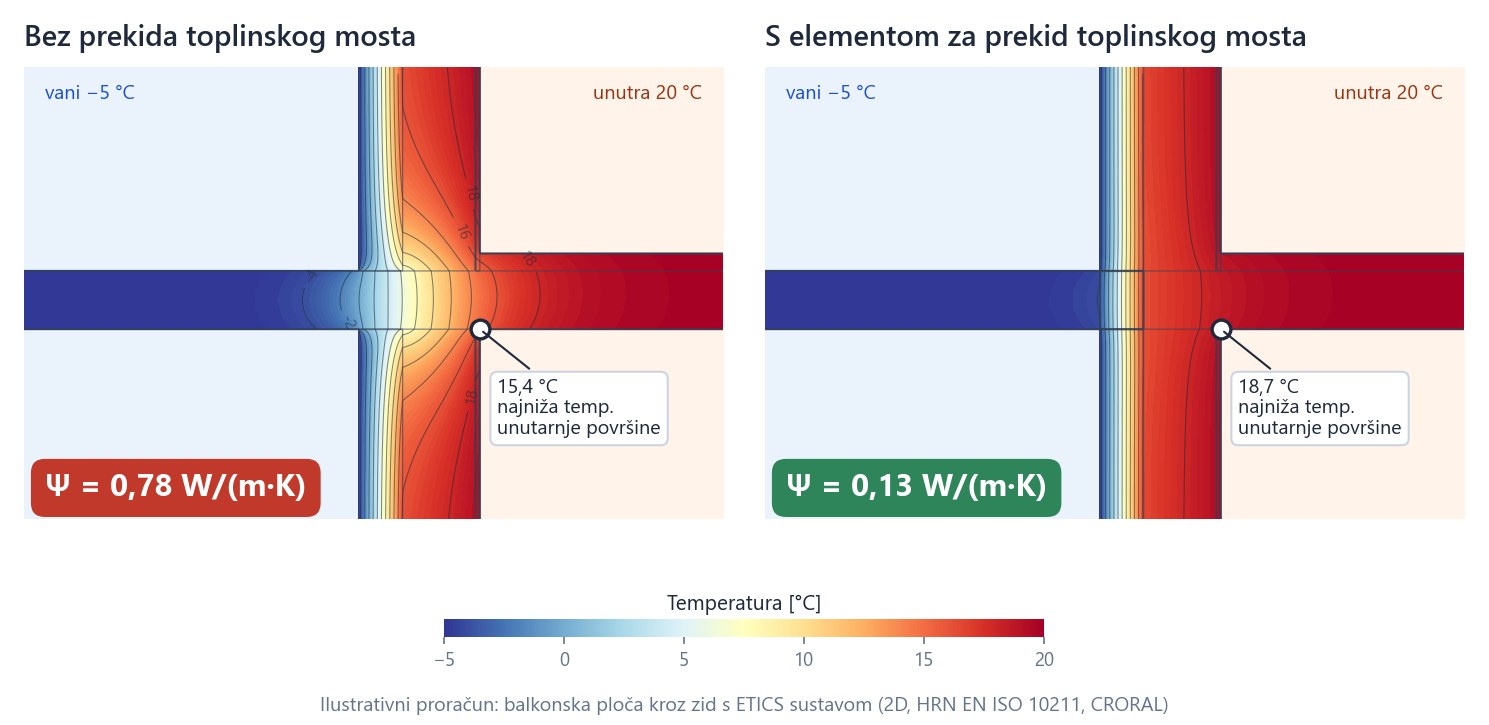
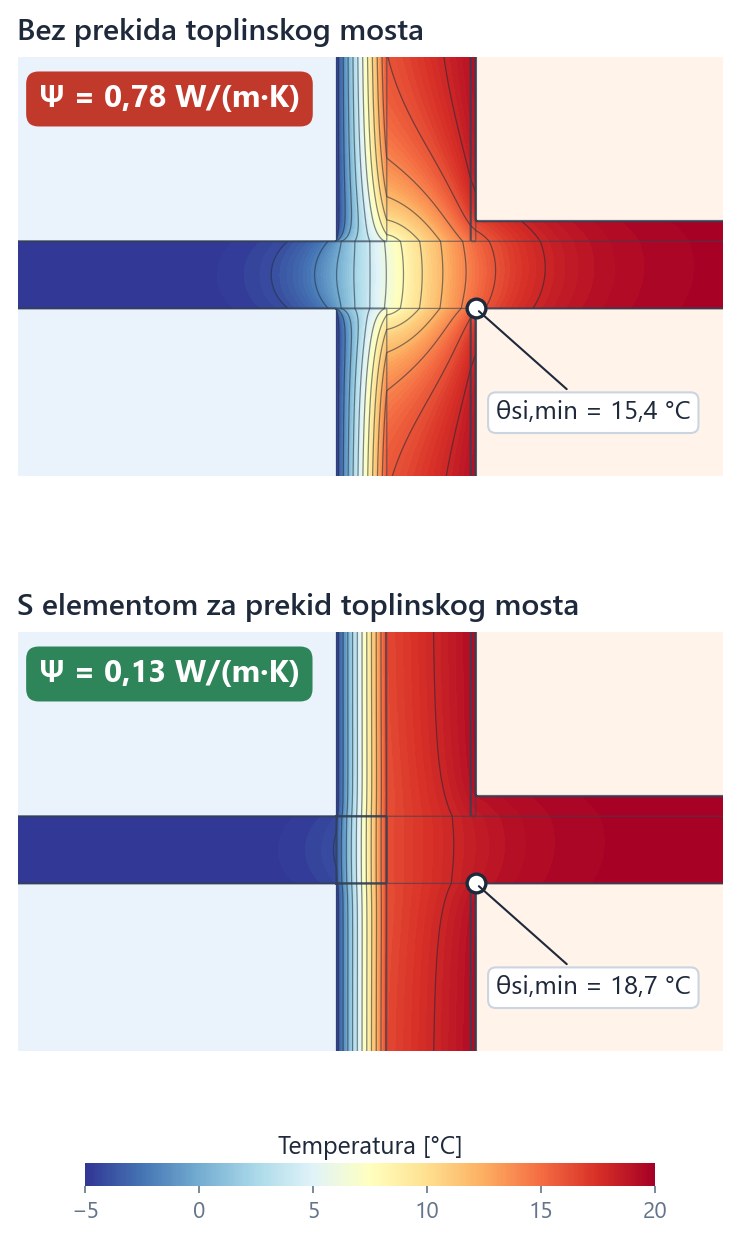
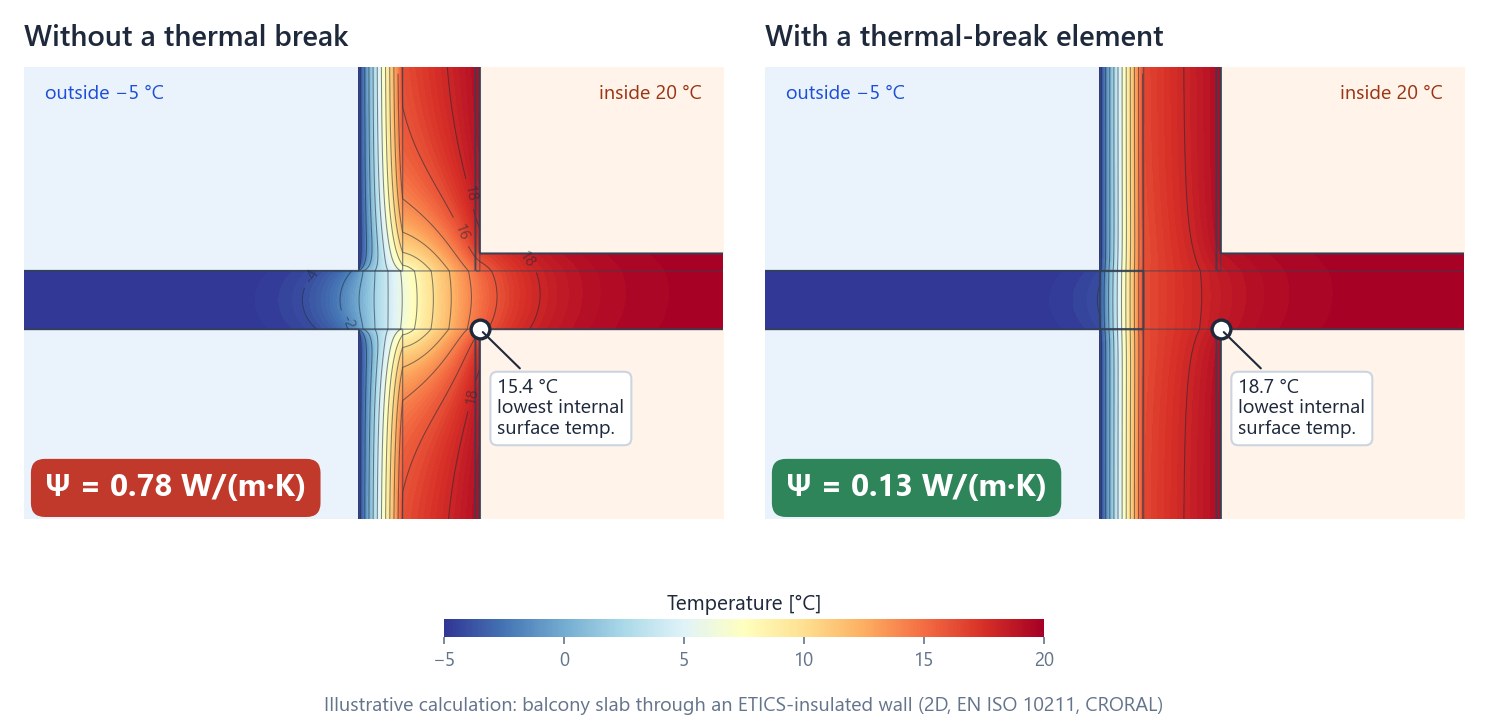
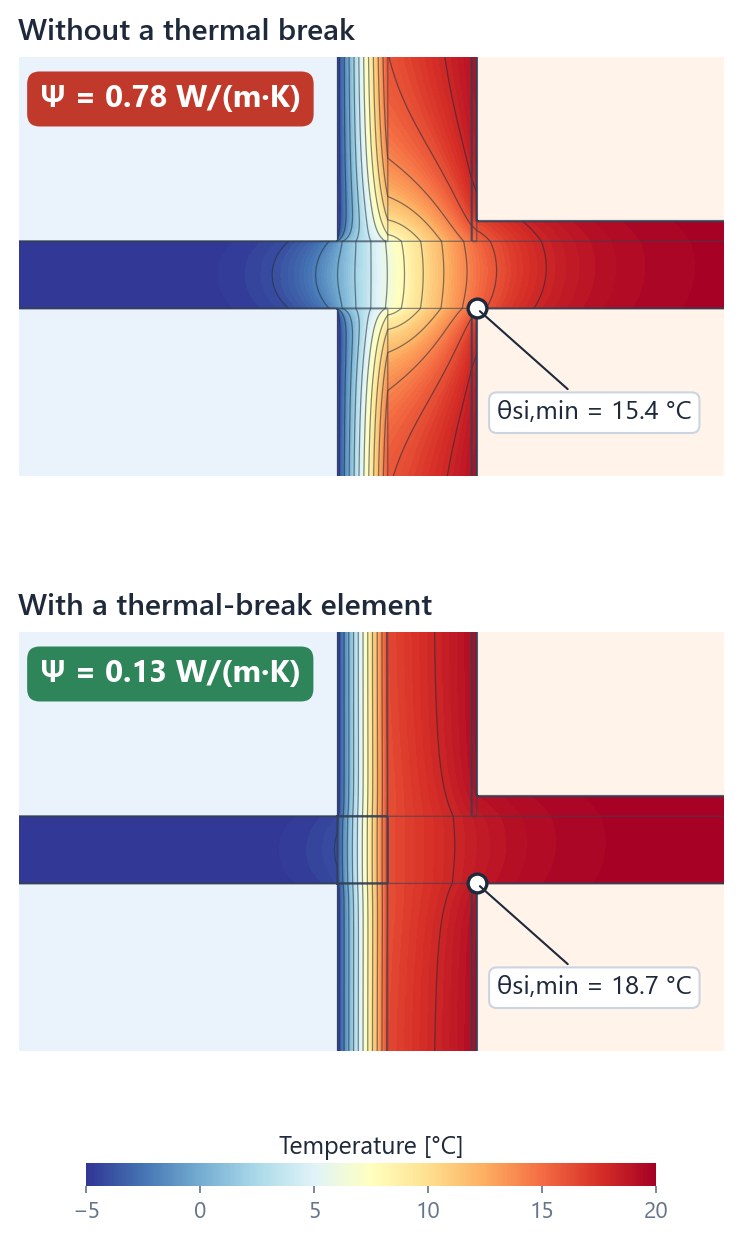
Usporedba temperaturnih polja spoja balkona i zida bez i s elementom za prekid toplinskog mostaUsporedba temperaturnih polja spoja balkona i zida bez i s elementom za prekid toplinskog mosta

Ilustrativni 2D proračun spoja balkonske ploče i zida s ETICS sustavom prema HRN EN ISO 10211 (softver CRORAL, vanjska temperatura −5 °C).

−83 %
manji linijski koeficijent prolaska topline Ψ uz element za prekid toplinskog mosta
+3,3 °C
viša najniža temperatura unutarnje površine (15,4 → 18,7 °C)
02 · Metoda

Od BIM modela do gubitaka kroz toplinske mostove


Umjesto zasebnog modeliranja svakog spoja, metoda iz BIM modela izdvaja ograničen broj karakterističnih presjeka koji obuhvaćaju cijelu vanjsku ovojnicu, proračunava ih numerički i iz rezultata određuje ukupne gubitke zgrade.

3D BIM model
Korak 1
3D BIM model
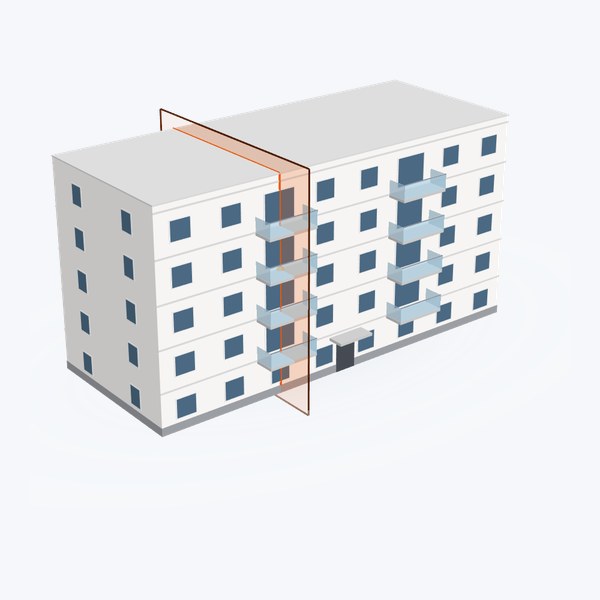
Model zgrade (IFC) s geometrijom, slojevima ovojnice i svojstvima materijala.
Reprezentativni presjeci
Korak 2
Reprezentativni presjeci
Izdvajanje horizontalnih i vertikalnih presjeka s ulaznim podacima o materijalima.
2D numerički proračun
Korak 3
2D numerički proračun
Temperaturno polje i Ψ-vrijednosti prema HRN EN ISO 10211 u alatu CRORAL.
Htr,TB = Σ Ψk·lk
Korak 4
Gubici zgrade
Ukupni transmisijski gubici kroz toplinske mostove zgrade iz rezultata presjeka.
​Ciljana točnost metode: odstupanje do ±2 % u odnosu na detaljne referentne modele.

Radni paketi

Odabir višestambenih zgrada različite tipologije, katnosti i konstruktivnih sustava; izrada detaljnih 3D BIM modela s definiranim slojevima vanjske ovojnice i svojstvima materijala; uspostava baze presjeka za daljnju obradu.
Integracija s BIM platformama koje podržavaju API pristup ili vlastiti algoritmi za izdvajanje horizontalnih i vertikalnih presjeka s podacima o slojevima i toplinskim svojstvima materijala (npr. konverzijom IFC u DXF), uz Python i JavaScript.
Izrada 2D numeričkih modela prema HRN EN ISO 10211 u alatu CRORAL, proračun Ψ-vrijednosti i razvoj metodologije za procjenu ukupnih gubitaka Htr,TB iz ograničenog broja presjeka; provjera usporedbom s referentnim modelima.
Softver za automatski izračun Ψ-vrijednosti, procjenu Htr,TB i izradu izvještaja u skladu s normama; radionice s projektantima i pilot testiranja na stvarnim projektima.
03 · Plan rada

Četiri godine provedbe

 
1. godina
2025./2026.
​  Završeno
  •  Nabava literature i opreme
  •  Istraživački rad i prikupljanje podataka
  •  Odabir i BIM modeliranje zgrada
  •  Upravljanje i izvještavanje
2. godina
2026./2027.
​  U tijeku
  •  BIM modeliranje (nastavak)
  •  Algoritam za izdvajanje presjeka
  •  Numerički proračuni i validacija
  •  Znanstveni boravak u inozemstvu
  •  Usavršavanja tima
  •  Znanstveni skupovi
3. godina
2027./2028.
​  Planirano
  •  Algoritam i validacija (nastavak)
  •  Razvoj i testiranje softvera
  •  Usklađivanje s EU normama
  •  Objava znanstvenih radova
  •  Znanstveni skupovi
4. godina
2028./2029.
​  Planirano
  •  Razvoj i testiranje softvera
  •  Pilot testiranja i radionice
  •  Završna evaluacija
  •  Prijava na Horizon Europe
  •  Objava znanstvenih radova
Proteklo vrijeme provedbe25 % · stanje: listopad 2026.
 
04 · Napredak

Prva godina provedbe


U prvoj godini (1. 10. 2025. – 30. 9. 2026.) postavljeni su temelji za razvoj metode.

​
Nabavljena je računalna i programska oprema za numeričke proračune i razvoj algoritama.
​
Analizirana je struktura IFC modela (IFC2x3 i IFC4): geometrija ovojnice, višeslojni sastavi i svojstva materijala potrebna za toplinski proračun.
​
Pripremljeni su prvi BIM modeli zgrada za razvoj i provjeru tijeka podataka.
​
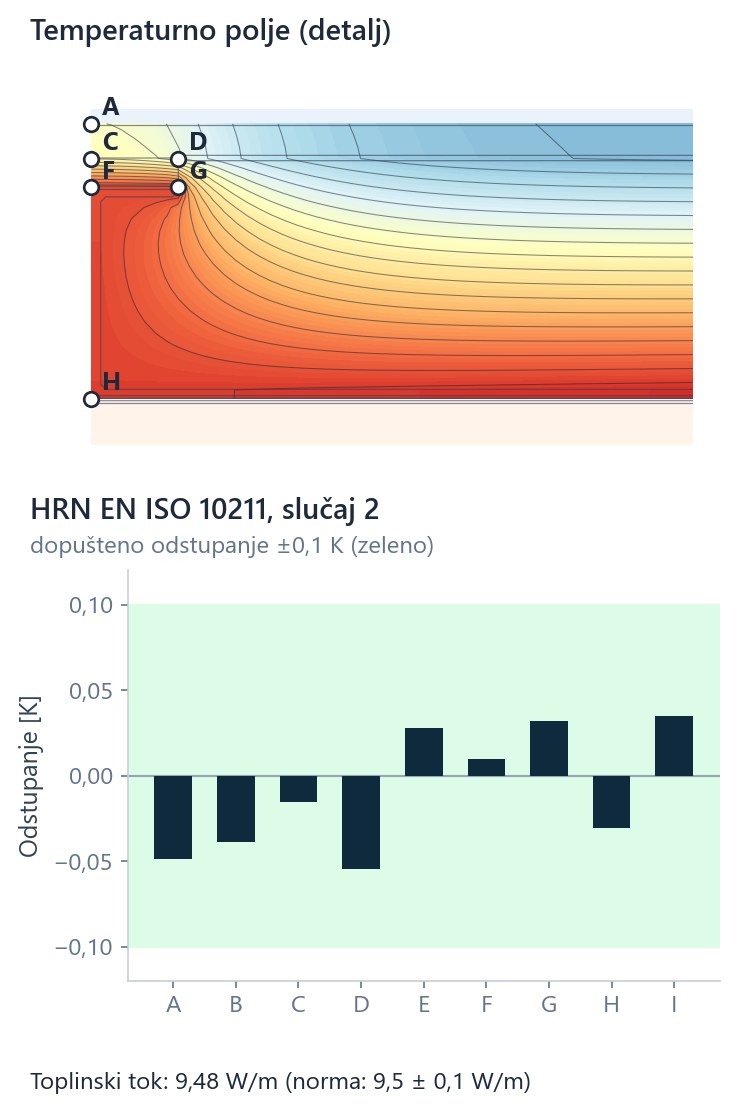
Proračunska jezgra CRORAL verificirana je na normativnim primjerima HRN EN ISO 10211 i HRN EN ISO 10077-2 – svi primjeri zadovoljavaju kriterije normi.

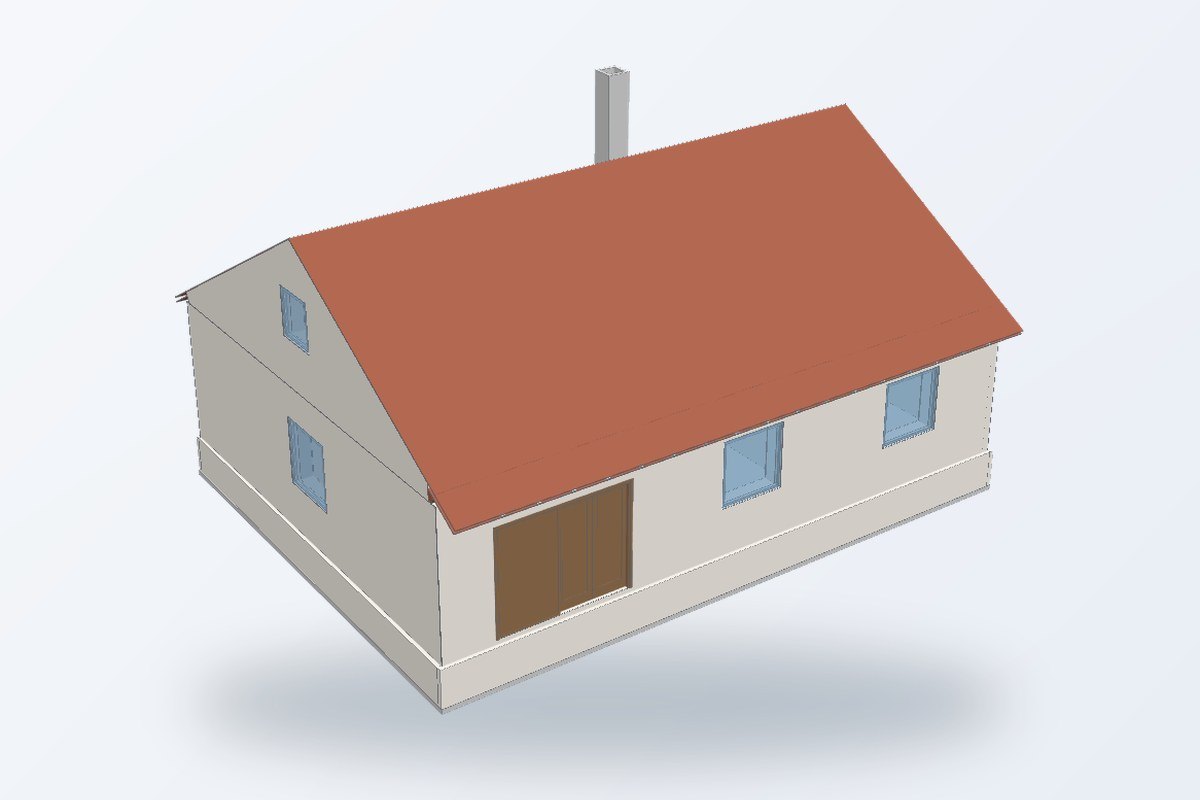
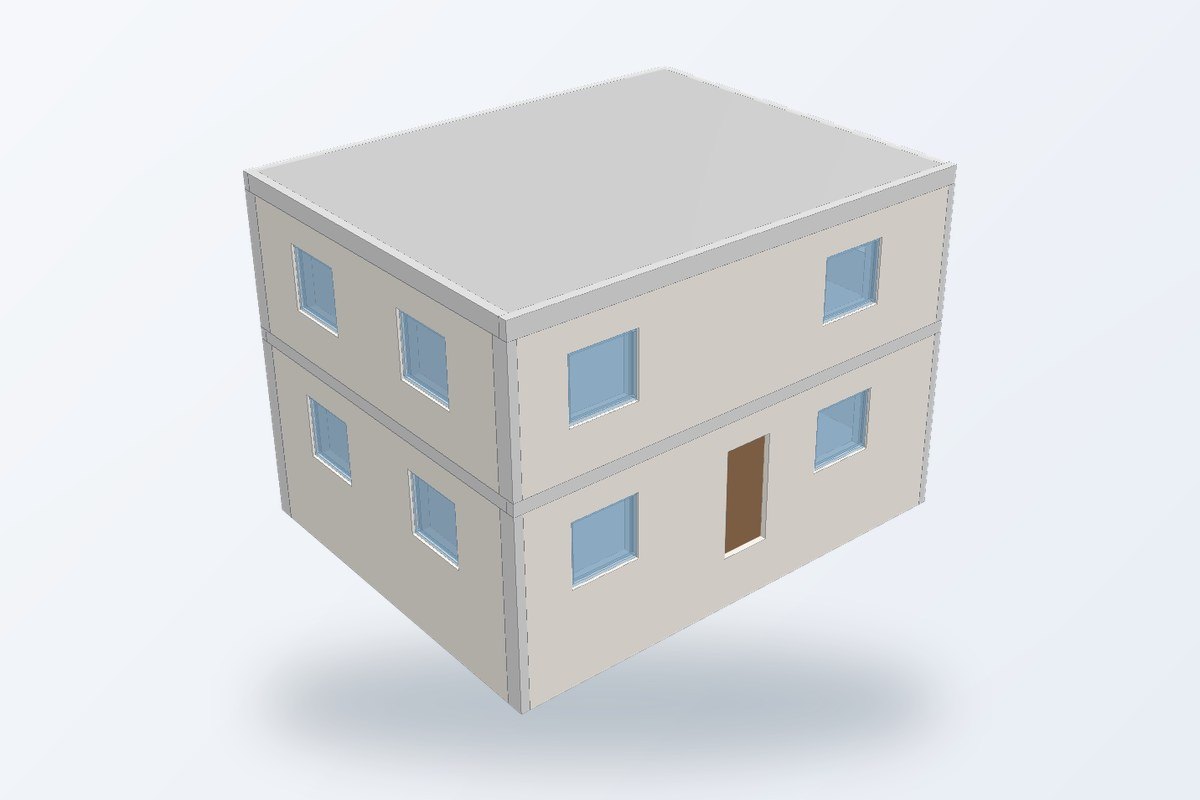
BIM modeli pripremljeni u prvoj godini
Verifikacija proračunske jezgre

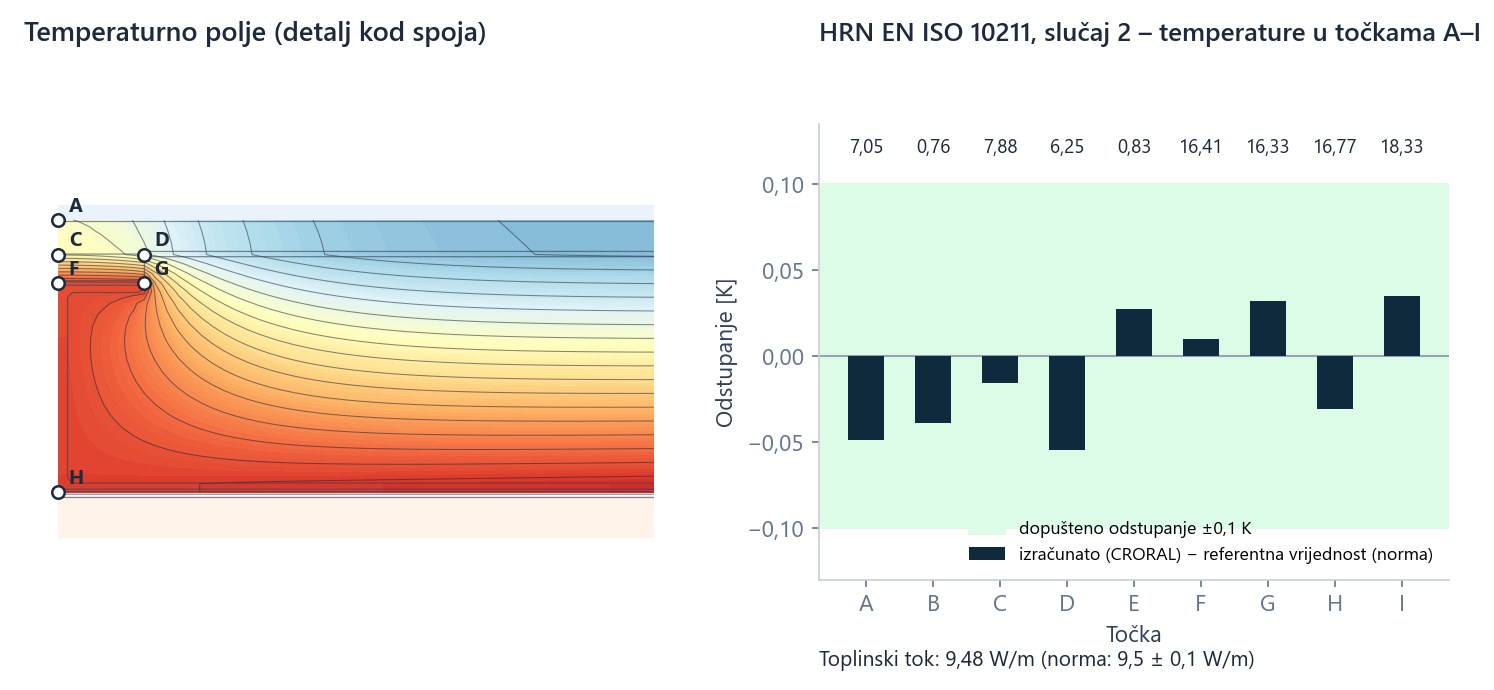
Temperaturno polje referentnog slučaja 2 iz HRN EN ISO 10211 i odstupanja izračunatih temperatura u točkama A–ITemperaturno polje referentnog slučaja 2 iz HRN EN ISO 10211 i odstupanja izračunatih temperatura u točkama A–I

Referentni slučaj 2 iz HRN EN ISO 10211: sve izračunate temperature u točkama A–I unutar su dopuštenog odstupanja od ±0,1 K, a toplinski tok iznosi 9,48 W/m (norma: 9,5 ± 0,1 W/m).

05 · Tim

Istraživački tim

 
dr. sc. Mergim Gaši
dr. sc. Mergim Gaši
voditelj projekta
Građevinski fakultet, Zavod za materijale
Energetska učinkovitost zgrada, toplinski mostovi i BIM; autor softvera CRORAL.
Domagoj Tkalčić
Domagoj Tkalčić
asistent – doktorand
Građevinski fakultet
BIM modeliranje i proračun toplinskih mostova; razvoj metode i validacija rezultata.
dr. sc. Matea Flegar Pregernik
viša asistentica
Građevinski fakultet
Energetska učinkovitost i LCA analiza; numerički proračuni i usporedba nove i klasične metode.
Filip Zorić
dr. sc. Filip Zorić
direktor
Crobotic Solutions d.o.o.
Algoritmi za obradu BIM podataka i programsko sučelje; transfer znanja i tehnologije.
dr. sc. Marina Bagarić
product manager
Wienerberger d.o.o.
Vanjska ovojnica zgrade i energetska učinkovitost; validacija metode i interpretacija rezultata.
06 · Partneri

Suradnja s gospodarstvom i znanstvenim ustanovama


Projekt podupire osam organizacija koje su potpisale pisma namjere o suradnji – u testiranju metode, korištenju rezultata i daljnjem razvoju alata.

Crobotic Solutions d.o.o.
​  Zagreb, Hrvatska
tehnološki startup
Wienerberger d.o.o.
​  Hrvatska
građevni materijali
Knauf Insulation d.o.o.
​  Novi Marof, Hrvatska
toplinska izolacija
Baldinistudio d.o.o.
​  Hrvatska
projektantski ured
Energetski institut Hrvoje Požar
​  Zagreb, Hrvatska
znanstveni institut
TU Darmstadt
​  Darmstadt, Njemačka
Institut für Werkstoffe im Bauwesen
Center for Energy Efficiency EnEffect
​  Sofija, Bugarska
centar za energetsku učinkovitost
Cluster Pro-nZEB
​  Rumunjska
klaster za zgrade gotovo nulte energije

​  Projekt podržava i prof. dr. sc. Boris Trogrlić, nositelj kolegija Fizika zgrade na Fakultetu građevinarstva, arhitekture i geodezije u Splitu.

07 · Rezultati

Rezultati i diseminacija


Znanstveni radovi, izlaganja na konferencijama i ostali rezultati projekta objavljivat će se na ovoj stranici. Ciljevi do kraja projekta:

2
znanstvena rada u časopisima WoS/Scopus
2
izlaganja na međunarodnim konferencijama
≥15
reprezentativnih presjeka iz BIM modela
3
tipologije zgrada za validaciju metode
≥2
verzije softverskog alata testirane u praksi
≥5
projektanata u radionicama i testiranju
1
znanstveni boravak u inozemstvu
2
aktivnosti popularizacije znanosti
​  Publikacije
Prvi radovi proizašli iz projekta očekuju se u 3. i 4. godini provedbe.
08 · Kontakt

Kontakt

 
Mergim Gaši
Voditelj projekta
dr. sc. Mergim Gaši
​  mergim.gasi@grad.unizg.hr
​  Sveučilište u Zagrebu Građevinski fakultet
Zavod za materijale
Fra Andrije Kačića-Miošića 26, 10000 Zagreb
Financira Europska unija – NextGenerationEU

Projekt se financira iz Nacionalnog plana oporavka i otpornosti 2021. – 2026. (NextGenerationEU, izvor 581 – Mehanizam za oporavak i otpornost) u okviru Poziva za financiranje institucionalnih istraživačkih projekata Sveučilišta u Zagrebu Građevinskog fakulteta, projektna linija Jačanje konkurentnosti mladih znanstvenika.

Financira Europska unija – NextGenerationEU. Izneseni stavovi i mišljenja samo su autorova i ne odražavaju nužno službena stajališta Europske unije ili Europske komisije. Ni Europska unija ni Europska komisija ne mogu se smatrati odgovornima za njih.

 
BIM2Ψ · Institutional research project
​  Hrvatska verzija

Development of a Method for Quantifying Thermal Bridges Based on Representative Cross-Sections Extracted from a 3D BIM Model

Development of a Method for Quantifying Thermal Bridges Based on Representative Cross-Sections Extracted from a 3D BIM Model

We are developing a method that extracts representative cross-sections from a 3D BIM model and uses them to determine heat losses through thermal bridges quickly, reproducibly and in line with the standards.

NextGenerationEUStrengthening the competitiveness of young scientistsProject no. 100-041/26
Illustration: 3D model of a multi-residential building with a section through a balcony junction and the temperature field of that junctionIllustration: 3D model of a multi-residential building with a section through a balcony junction and the temperature field of that junction
Funded by the European Union – NextGenerationEU
The project is funded by the National Recovery and Resilience Plan 2021–2026.
 
48
months
1 Oct 2025 – 30 Sep 2029
 
€44,940
total budget
National Recovery and Resilience Plan
 
4
work packages
from BIM model to software
 
8
partners
from Croatia, Germany, Bulgaria and Romania
01 · About

Why thermal bridges?


Thermal bridges are places where the continuity of thermal insulation is interrupted – junctions of balconies, floor slabs, roofs and windows with walls. In nearly zero-energy (nZEB) and zero-emission buildings (ZEB), where all other losses are minimised, their share of transmission heat loss becomes large.

Yet in practice they are rarely calculated in detail: a numerical calculation to EN ISO 10211 requires every detail to be modelled by hand, so designers mostly rely on simplified default values from standards and thermal-bridge atlases.

The aim of BIM2Ψ is to develop and validate a method that determines total thermal-bridge losses from a limited number of representative horizontal and vertical cross-sections extracted from a 3D BIM model.
​
Energy and climate
Under Directive (EU) 2024/1275 all new buildings must be zero-emission buildings from 2030 – which requires an accurate calculation of every loss through the envelope.
​
Health and durability
Low internal surface temperatures at junctions lead to condensation and mould, especially in multi-residential buildings where details are repeated many times.
​
Design practice
Automation from the BIM model replaces time-consuming manual modelling and reduces subjectivity in the choice of details.
Temperature fields of a balcony–wall junction without and with a thermal-break elementTemperature fields of a balcony–wall junction without and with a thermal-break element

Illustrative 2D calculation of a balcony slab through an ETICS-insulated wall to EN ISO 10211 (CRORAL software, outside temperature −5 °C).

−83%
lower linear thermal transmittance Ψ with a thermal-break element
+3.3 °C
higher lowest internal surface temperature (15.4 → 18.7 °C)
02 · Method

From the BIM model to thermal-bridge losses


Instead of modelling every junction separately, the method extracts a limited number of characteristic cross-sections covering the whole building envelope from the BIM model, calculates them numerically and derives the total losses of the building from the results.

3D BIM model
Step 1
3D BIM model
Building model (IFC) with geometry, envelope layers and material properties.
Representative sections
Step 2
Representative sections
Extraction of horizontal and vertical sections with material input data.
2D numerical calculation
Step 3
2D numerical calculation
Temperature field and Ψ-values to EN ISO 10211 in the CRORAL tool.
Htr,TB = Σ Ψk·lk
Step 4
Building losses
Total transmission heat loss through the thermal bridges of the building, from the section results.
​Target accuracy of the method: deviation within ±2% of detailed reference models.

Work packages

Selection of multi-residential buildings of different typologies, heights and structural systems; detailed 3D BIM models with defined envelope layers and material properties; a database of sections for further processing.
Integration with BIM platforms offering API access, or in-house algorithms that extract horizontal and vertical sections together with layer and thermal-property data (e.g. via IFC-to-DXF conversion), using Python and JavaScript.
2D numerical models to EN ISO 10211 in CRORAL, calculation of Ψ-values and a methodology for estimating the total loss Htr,TB from a limited number of sections; validation against reference models.
Software for automatic calculation of Ψ-values, estimation of Htr,TB and standard-compliant reports; workshops with designers and pilot tests on real projects.
03 · Work plan

Four years of implementation

 
Year 1
2025/2026
​  Completed
  •  Literature and equipment
  •  Research and data collection
  •  Selection and BIM modelling of buildings
  •  Management and reporting
Year 2
2026/2027
​  In progress
  •  BIM modelling (continued)
  •  Section-extraction algorithm
  •  Numerical calculations and validation
  •  Research stay abroad
  •  Team training
  •  Scientific conferences
Year 3
2027/2028
​  Planned
  •  Algorithm and validation (continued)
  •  Software development and testing
  •  Alignment with EU standards
  •  Journal publications
  •  Scientific conferences
Year 4
2028/2029
​  Planned
  •  Software development and testing
  •  Pilot tests and workshops
  •  Final evaluation
  •  Horizon Europe proposal
  •  Journal publications
Implementation time elapsed25 % · as of October 2026
 
04 · Progress

First year of implementation


In the first year (1 October 2025 – 30 September 2026) the foundations for the method were laid.

​
Computing hardware and software for numerical calculations and algorithm development were procured.
​
The structure of IFC models (IFC2x3 and IFC4) was analysed: envelope geometry, multi-layer assemblies and the material properties needed for thermal calculation.
​
The first BIM models of buildings were prepared for developing and checking the data flow.
​
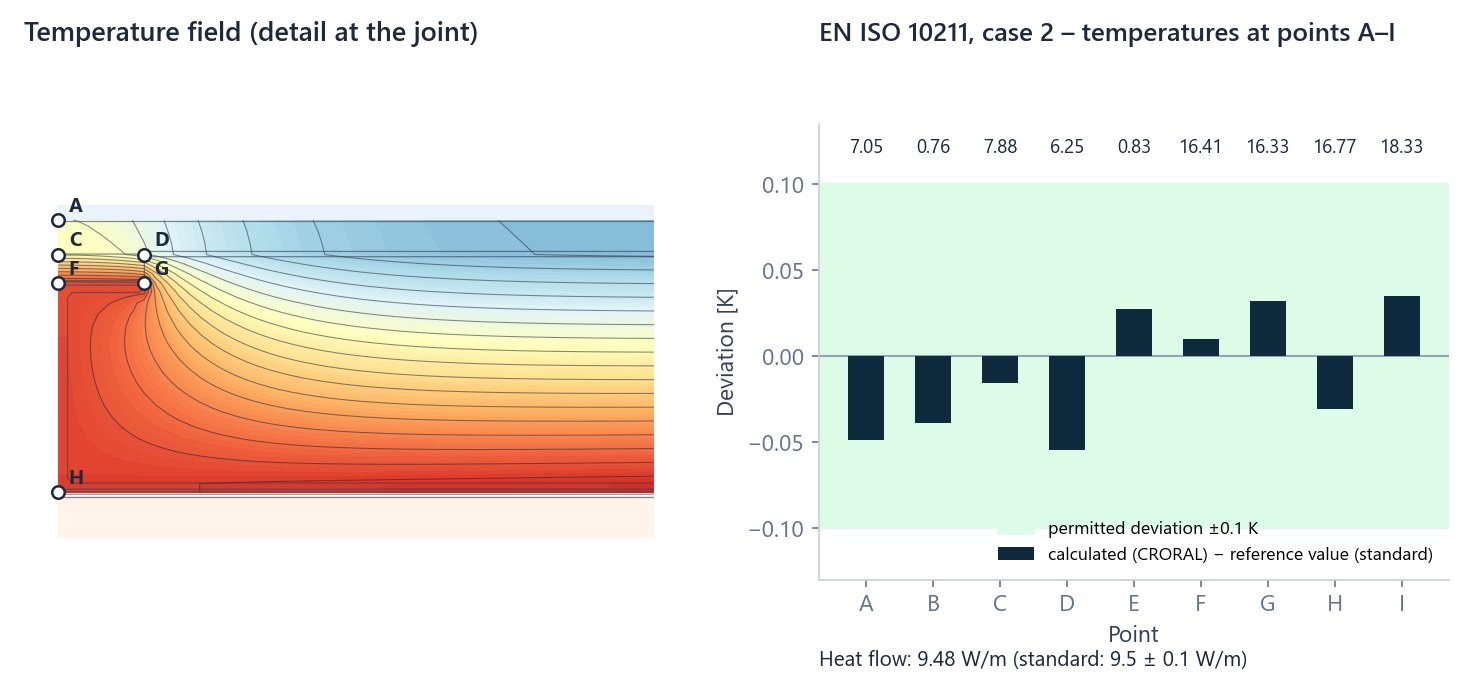
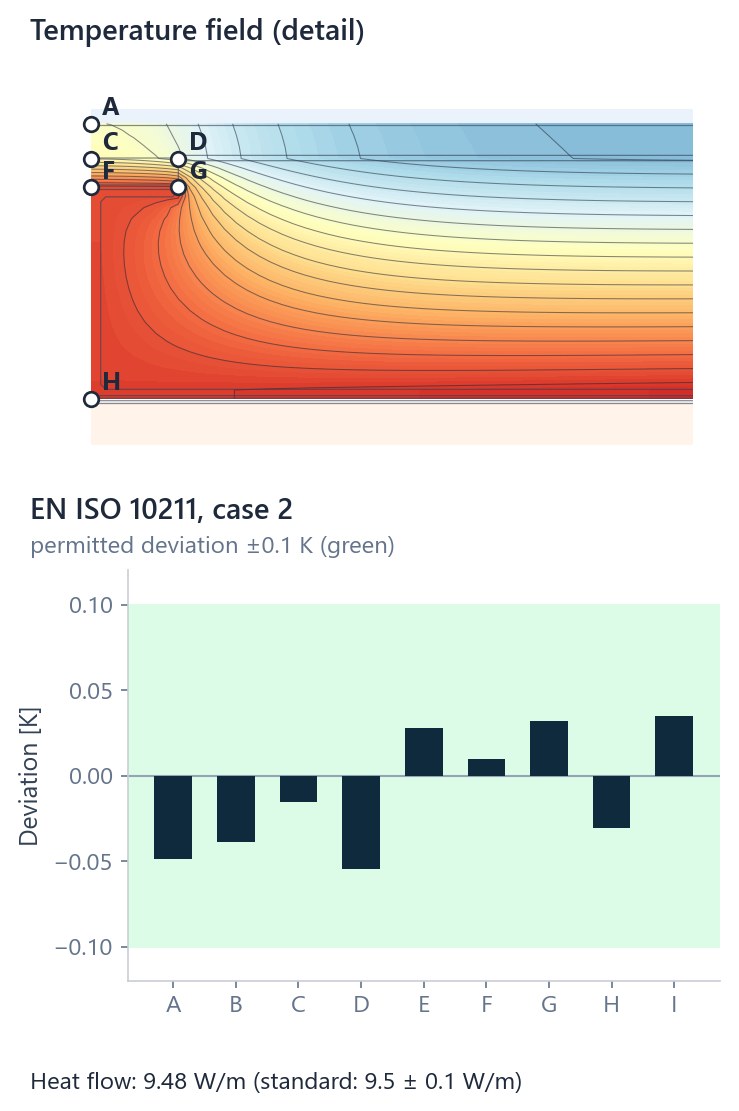
The CRORAL calculation core was verified against the normative examples of EN ISO 10211 and EN ISO 10077-2 – all examples meet the criteria of the standards.

BIM models prepared in the first year

Verification of the calculation core

Temperature field of reference case 2 of EN ISO 10211 and deviations of the calculated temperatures at points A–ITemperature field of reference case 2 of EN ISO 10211 and deviations of the calculated temperatures at points A–I

Reference case 2 of EN ISO 10211: all calculated temperatures at points A–I are within the permitted deviation of ±0.1 K, and the heat flow is 9.48 W/m (standard: 9.5 ± 0.1 W/m).

05 · Team

Research team

 
Mergim Gaši, PhD
Mergim Gaši, PhD
principal investigator
Faculty of Civil Engineering, Department of Materials
Energy efficiency of buildings, thermal bridges and BIM; author of the CRORAL software.
Domagoj Tkalčić
Domagoj Tkalčić
assistant, PhD candidate
Faculty of Civil Engineering
BIM modelling and thermal-bridge calculation; method development and validation of results.
Matea Flegar Pregernik, PhD
senior assistant
Faculty of Civil Engineering
Energy efficiency and LCA; numerical calculations and comparison of the new and the classical method.
Filip Zorić
Filip Zorić
CEO, PhD candidate at FER
Crobotic Solutions d.o.o.
Algorithms for BIM data processing and the software interface; knowledge and technology transfer.
Marina Bagarić, PhD
Marina Bagarić, PhD
product manager
Wienerberger d.o.o.
Building envelope and energy efficiency; validation of the method and interpretation of results.
06 · Partners

Collaboration with industry and research institutions


The project is supported by eight organisations that signed letters of intent – for testing the method, using the results and further developing the tool.

Crobotic Solutions d.o.o.
​  Zagreb, Croatia
technology start-up
Wienerberger d.o.o.
​  Croatia
building materials
Knauf Insulation d.o.o.
​  Novi Marof, Croatia
thermal insulation
Baldinistudio d.o.o.
​  Croatia
design office
Energy Institute Hrvoje Požar
​  Zagreb, Croatia
research institute
TU Darmstadt
​  Darmstadt, Germany
Institut für Werkstoffe im Bauwesen
Center for Energy Efficiency EnEffect
​  Sofia, Bulgaria
energy efficiency centre
Cluster Pro-nZEB
​  Romania
nearly zero-energy buildings cluster

​  The project is also supported by Prof. Boris Trogrlić, PhD, who teaches Building Physics at the Faculty of Civil Engineering, Architecture and Geodesy in Split.

07 · Results

Results and dissemination


Journal papers, conference presentations and other project results will be published on this page. Targets by the end of the project:

2
journal papers (WoS/Scopus)
2
presentations at international conferences
≥15
representative sections from BIM models
3
building typologies for validation
≥2
software versions tested in practice
≥5
designers in workshops and testing
1
research stay abroad
2
science outreach activities
​  Publications
The first papers resulting from the project are expected in years 3 and 4.
08 · Contact

Contact

 
Mergim Gaši
Principal investigator
Mergim Gaši, PhD
​  mergim.gasi@grad.unizg.hr
​  University of Zagreb, Faculty of Civil Engineering
Department of Materials
Fra Andrije Kačića-Miošića 26, 10000 Zagreb, Croatia
Funded by the European Union – NextGenerationEU

The project is funded by the National Recovery and Resilience Plan 2021–2026 (NextGenerationEU, source 581 – Recovery and Resilience Facility) under the Call for Funding of Institutional Research Projects of the University of Zagreb Faculty of Civil Engineering, project line Strengthening the Competitiveness of Young Scientists.

Funded by the European Union – NextGenerationEU. Views and opinions expressed are however those of the author(s) only and do not necessarily reflect those of the European Union or the European Commission. Neither the European Union nor the European Commission can be held responsible for them.